
Bought with: Redfin Corp.
$765,000
$749,950
2.0%For more information regarding the value of a property, please contact us for a free consultation.
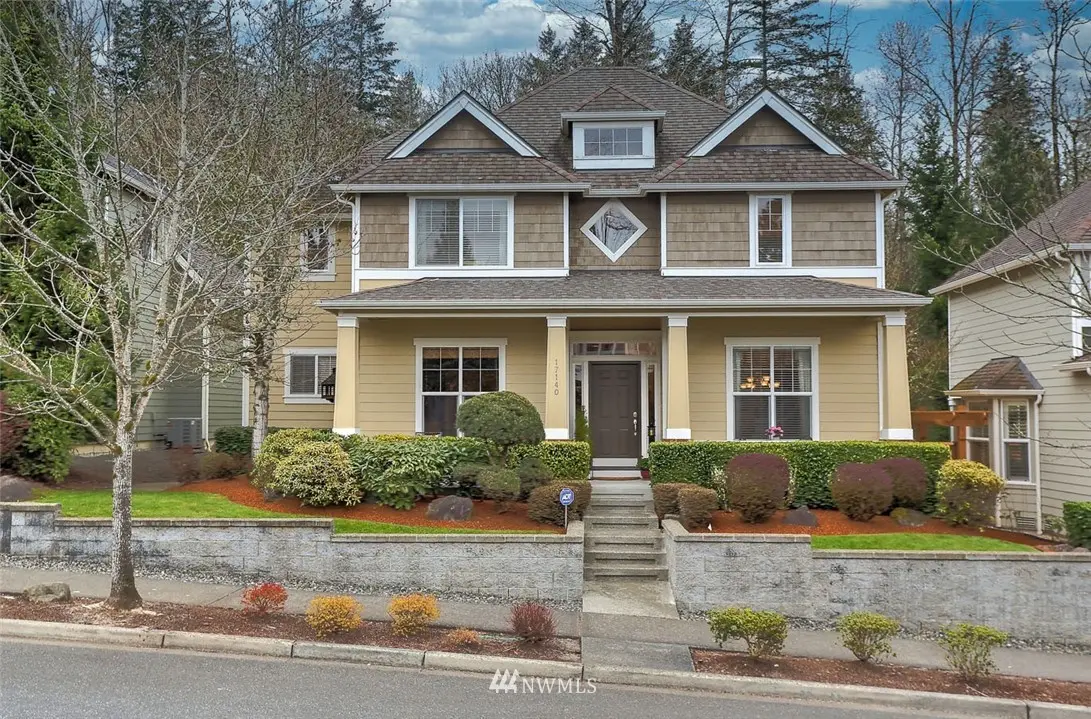
17140 Parkside WAY SE Renton, WA 98058
5 Beds
2.75 Baths
2,394 SqFt
Key Details
Sold Price $765,000
Property Type Single Family Home
Sub Type Residential
Listing Status Sold
Purchase Type For Sale
Square Footage 2,394 sqft
Price per Sqft $319
Subdivision Fairwood
MLS Listing ID 1754318
Sold Date 05/12/21
Style 12 - 2 Story
Bedrooms 5
Full Baths 2
HOA Fees $50/mo
Year Built 2001
Annual Tax Amount $7,100
Lot Size 4,770 Sqft
Property Sub-Type Residential
Property Description
Spectacular 5 bed, 3 bath backing to a greenbelt. Burnstead home will delight at every turn w/high-end finishes, tall ceilings, gleaming hardwood & large, light-filled rooms. Enjoy chef's dream kitchen w/huge buffet/breakfast bar &open sight lines to formal dining, spacious eating area &great room. Great room features tall windows, gas fp & accent wall w/built-in cabinets & media niches. Beautiful stamped concrete patio &fully fenced back yard. Main floor guest room w/adjacent 3/4 ba. Beautifully appointed master suite w/vaulted ceilings, ensuite bath, w/i closet & lovely views. Woodside is one of Fairwood's premier neighborhoods w/easy access to freeways, retail, business hubs & acres of King County parks & trails at your doorstep.
Location
State WA
County King
Area 340 - Renton/Benson Hill
Rooms
Basement None
Interior
Interior Features Forced Air, Central A/C, Ceramic Tile, Hardwood, Wall to Wall Carpet, Bath Off Primary, Double Pane/Storm Window, Dining Room, French Doors, Vaulted Ceiling(s), WalkInPantry, Walk-In Closet(s), FirePlace, Water Heater
Flooring Ceramic Tile, Hardwood, Vinyl, Carpet
Fireplaces Number 1
Fireplace true
Appliance Dishwasher_, Dryer, GarbageDisposal_, Microwave_, RangeOven_, Refrigerator_, Washer
Exterior
Exterior Feature Cement Planked
Garage Spaces 2.0
Community Features CCRs
Utilities Available High Speed Internet, Sewer Connected, Natural Gas Connected
Amenities Available Fenced-Fully, High Speed Internet, Patio, Sprinkler System
View Y/N No
Roof Type Composition
Garage Yes
Building
Lot Description Alley, Curbs, Paved, Sidewalk
Story Two
Sewer Sewer Connected
Water Public
New Construction No
Schools
Elementary Schools Ridgewood Elem
Middle Schools Northwood Jnr High
High Schools Kentridge High
School District Kent
Others
Senior Community No
Acceptable Financing Cash Out, Conventional, FHA, VA Loan
Listing Terms Cash Out, Conventional, FHA, VA Loan
Read Less
Want to know what your home might be worth? Contact us for a FREE valuation!

Our team is ready to help you sell your home for the highest possible price ASAP

"Three Trees" icon indicates a listing provided courtesy of NWMLS.
Nearby Locations